Lincoln House

New Construction · Finishing Selection

Lincoln House

About This Project

Helping a Builder Bring Their Vision to Life

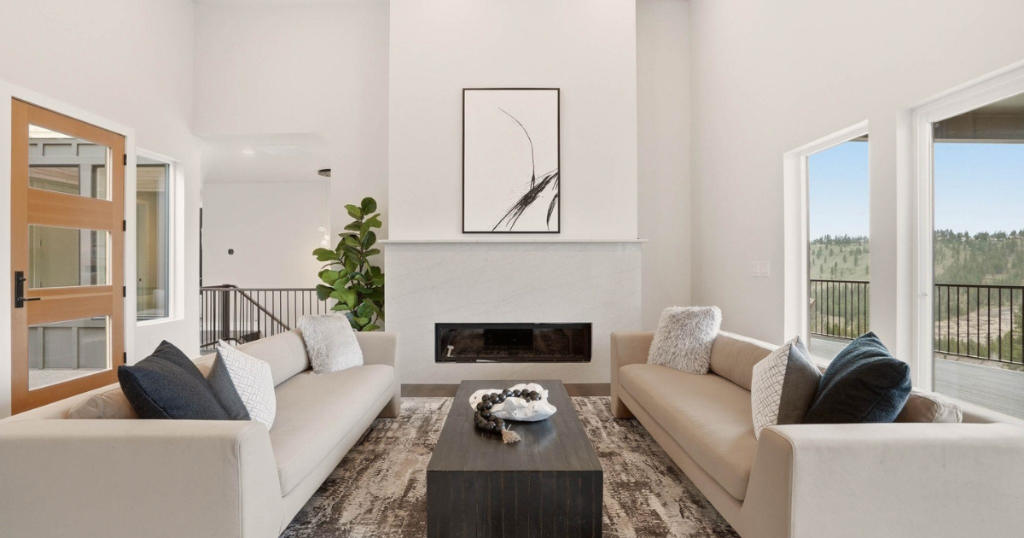
The Lincoln House is a stunning new-construction home where Katie worked alongside the builder from the earliest stages to select finishes that would stand the test of time — balancing bold choices with timeless elegance.

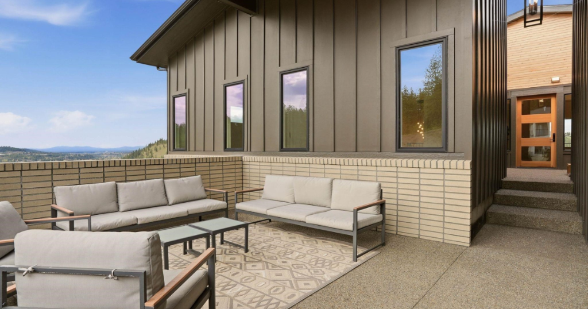
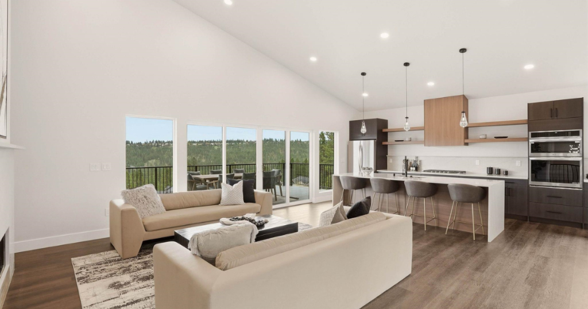
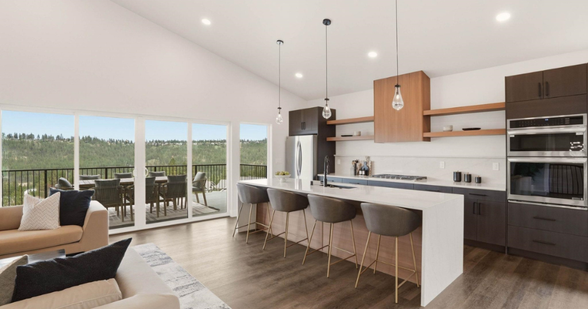
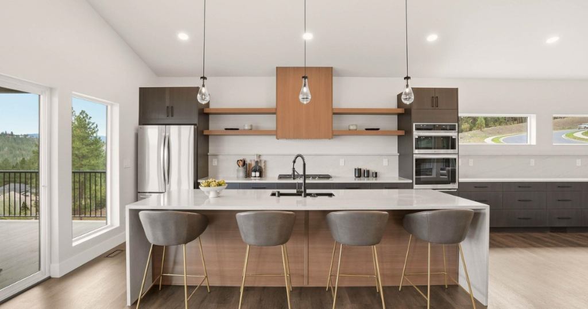
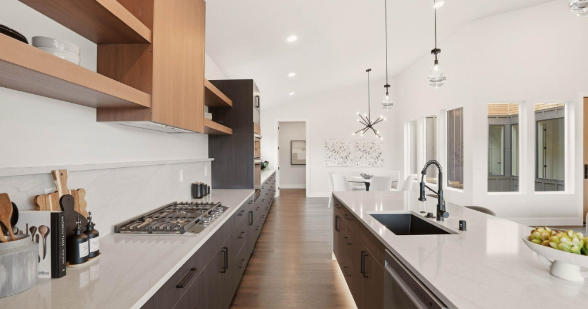
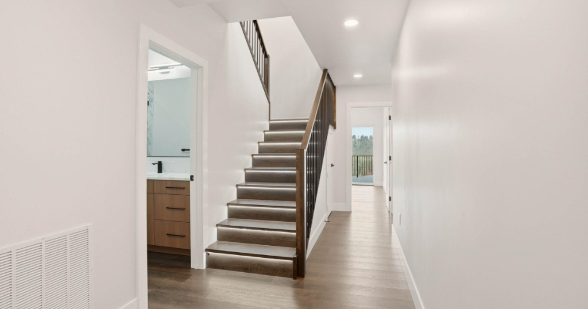
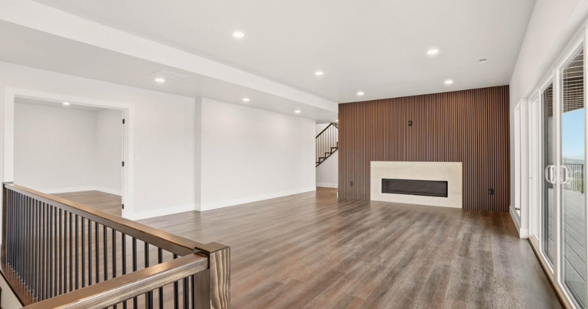
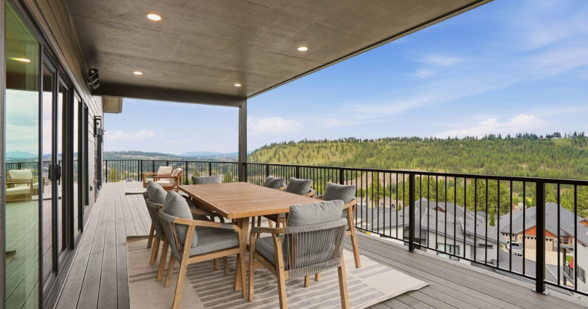
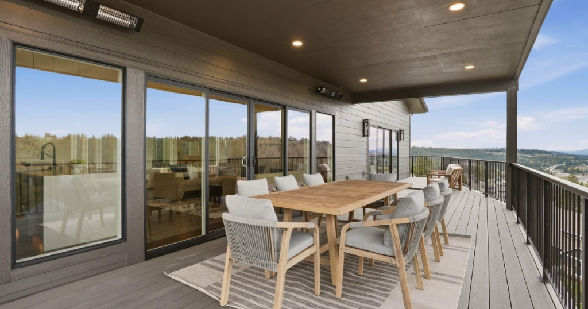
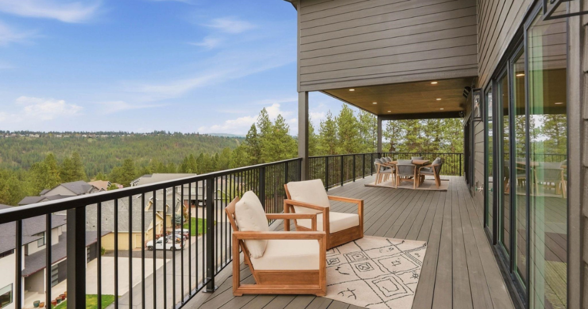
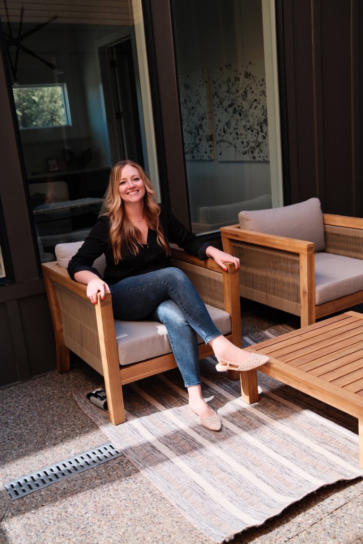
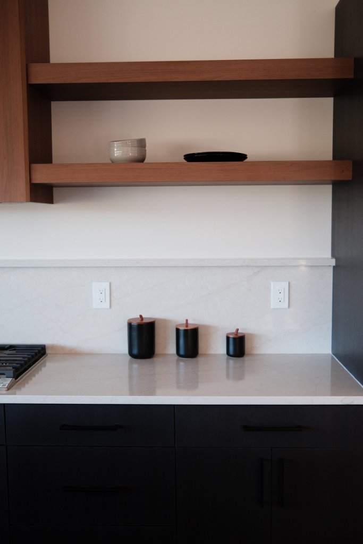
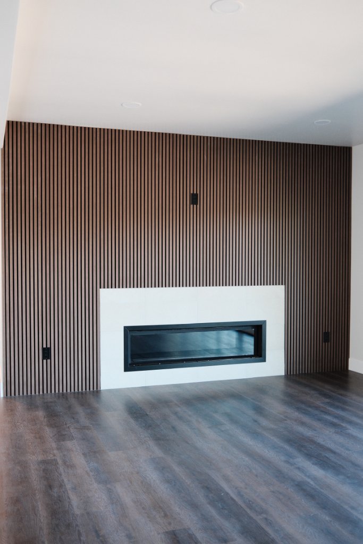
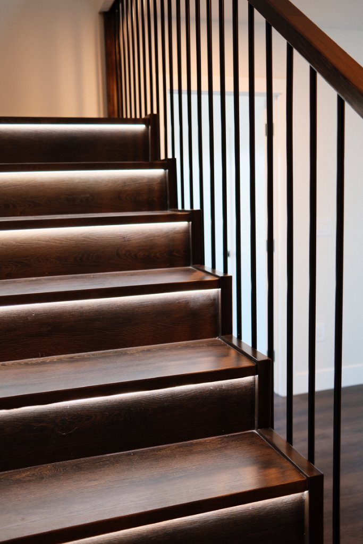
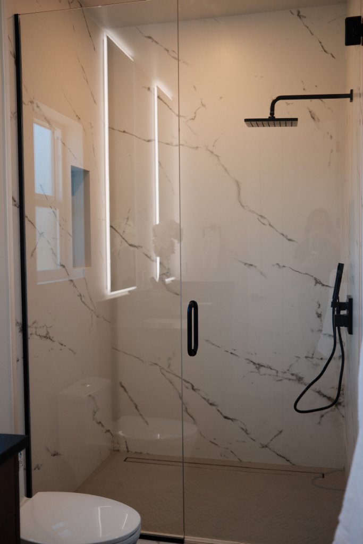
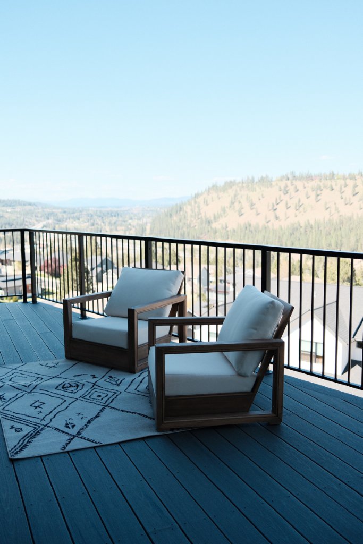
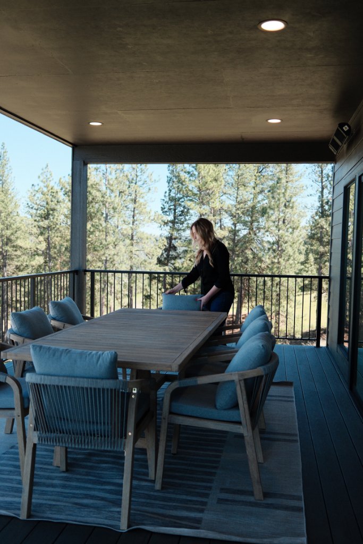
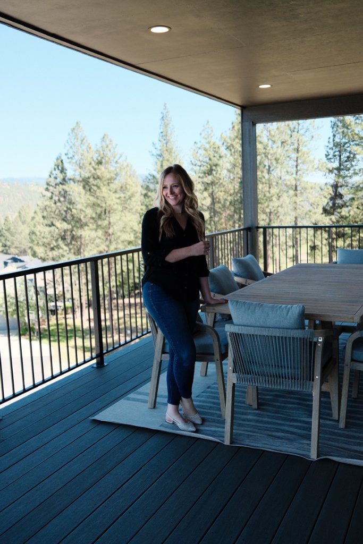
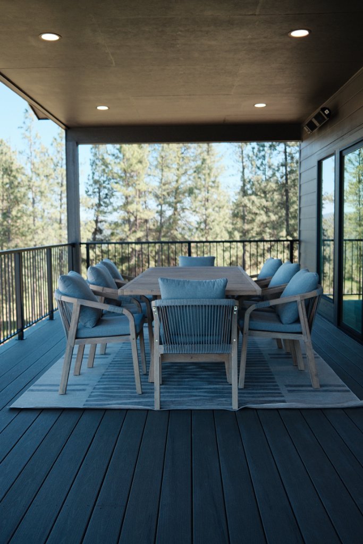
Highlights include LED-lit dark oak stair treads, dramatic slatted wood feature walls, book-matched marble in the primary bath, matte black hardware throughout, and warm walnut open shelving in the kitchen. The outdoor living spaces were designed to maximize the panoramic views with premium teak and woven furniture.

Project Type

New Construction

Scope

Finishing Selection

Location

Spokane, WA

Gallery

Project Photos
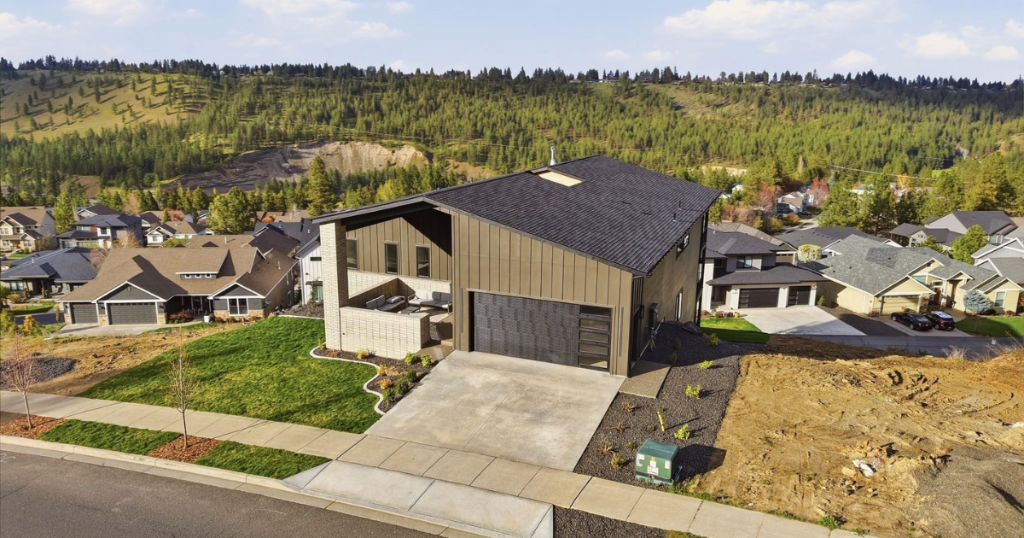
Exterior — Aerial View
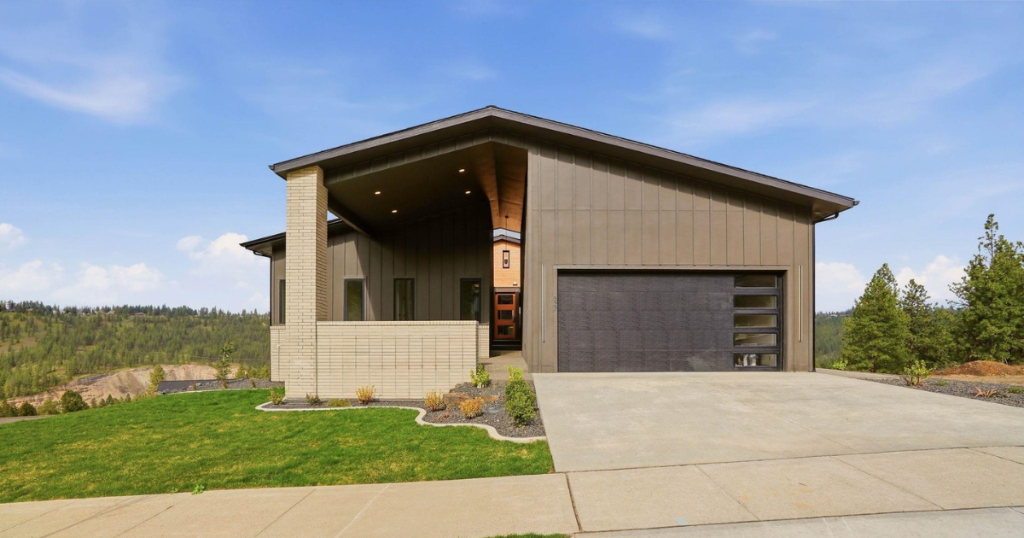
Exterior — Street View
Front Patio — Outdoor Seating
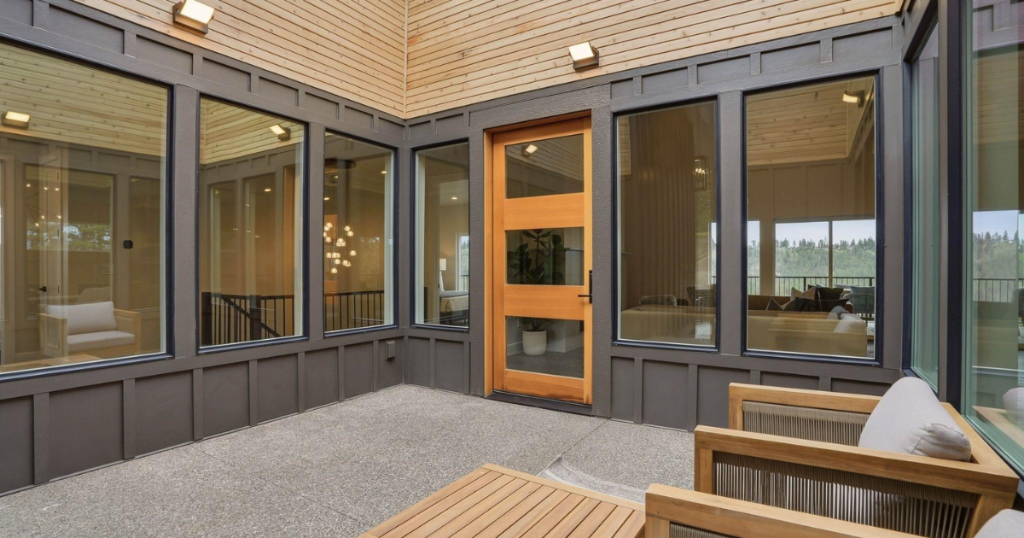
Entry — Wood Door & Patio
Main Level — Open Living & Kitchen
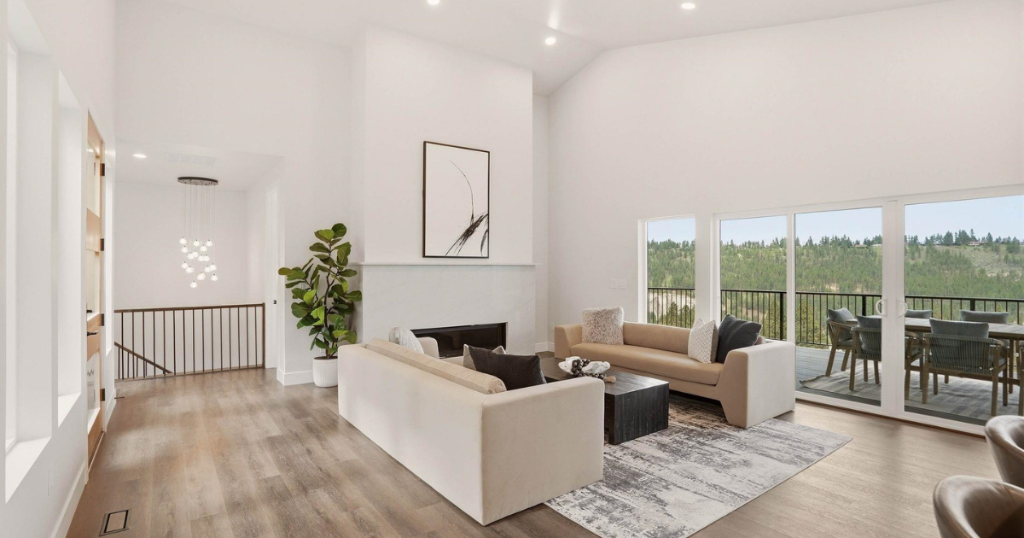
Living Room — Bright & Airy
Living Room — Wide View to Deck
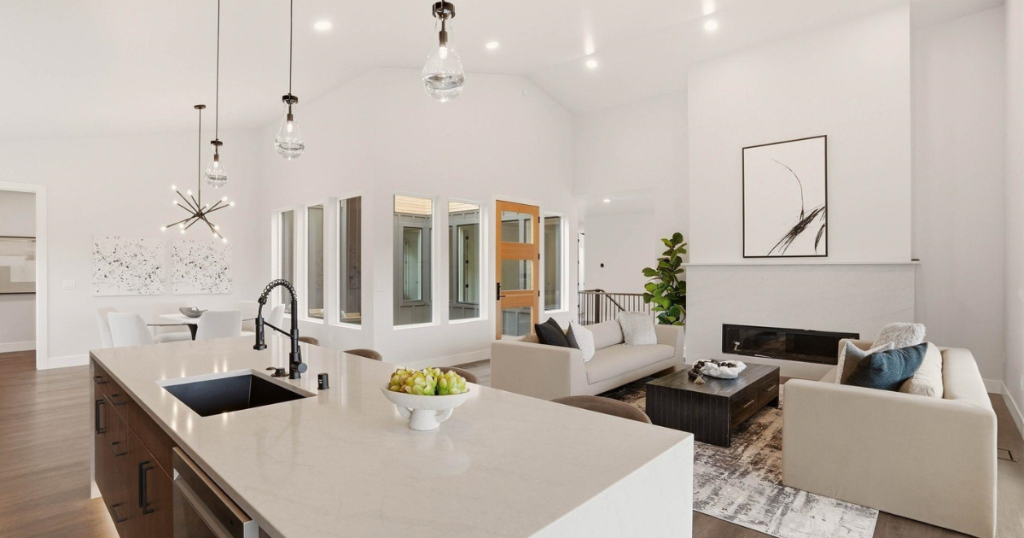
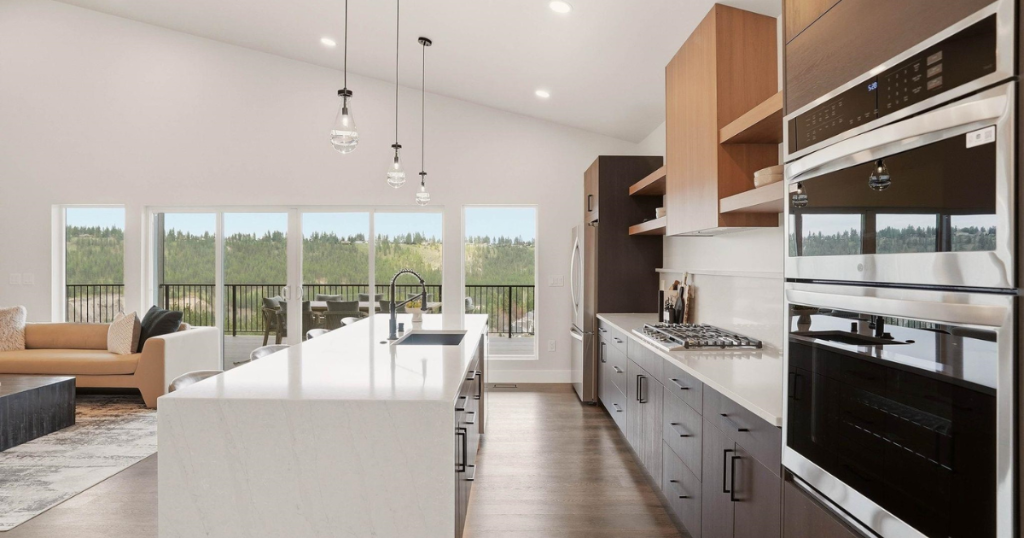
Kitchen — Island & Living Room View
Kitchen — Island with View
Kitchen — Full Run with Open Shelving
Kitchen — Appliances & Cabinetry
Staircase — Lower Level Entry
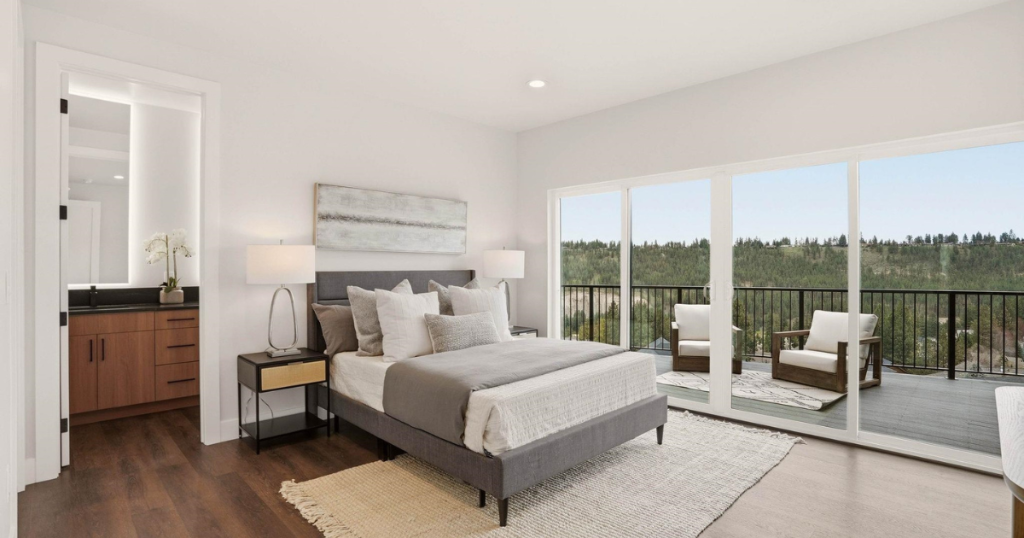
Master Bedroom — With Deck Access
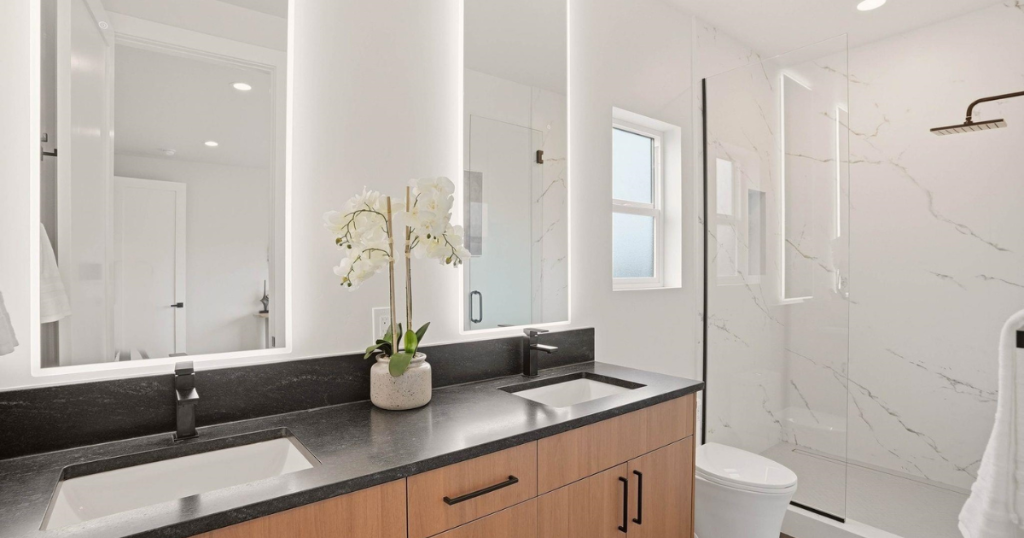
Master Bath — Double Vanity & Backlit Mirrors
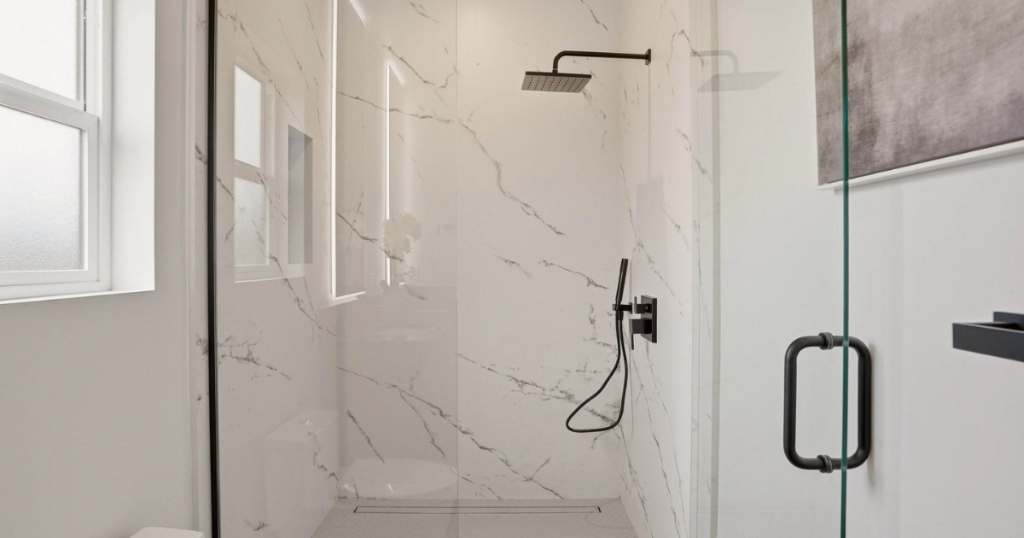
Master Bath — Marble Shower Interior
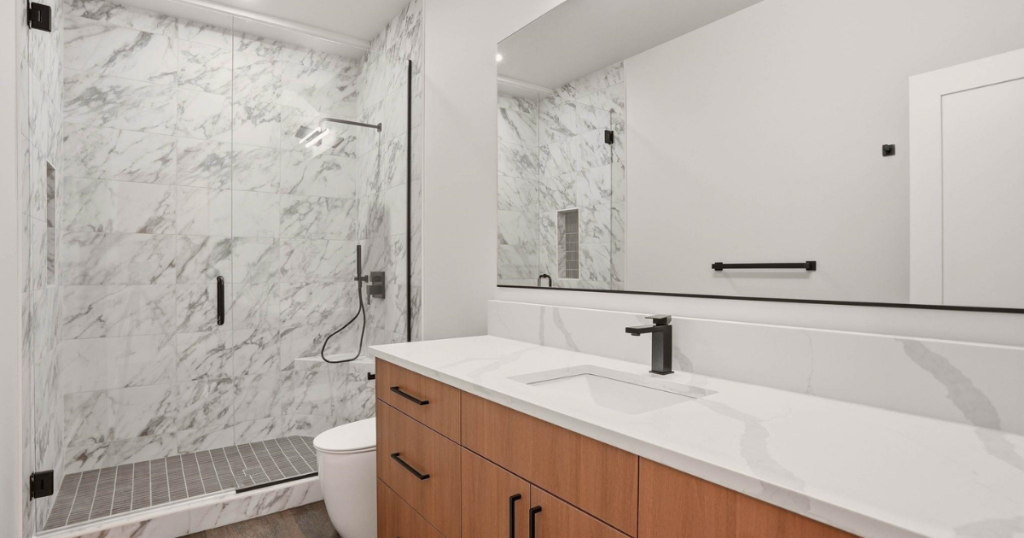
Secondary Bath — Marble Shower & Vanity
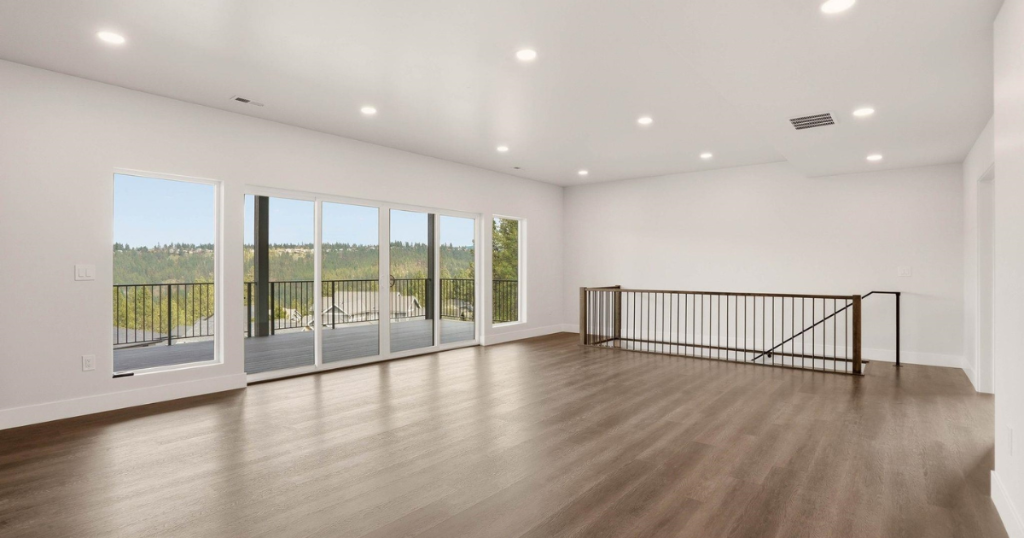
Bonus Room — Views & Open Space
Lower Level — Slatted Feature Wall
Main Deck — Outdoor Dining with Views
Covered Deck — Dining & Valley Views
Deck — Lounge Chairs & Panorama
Deck — Full Outdoor Living Space
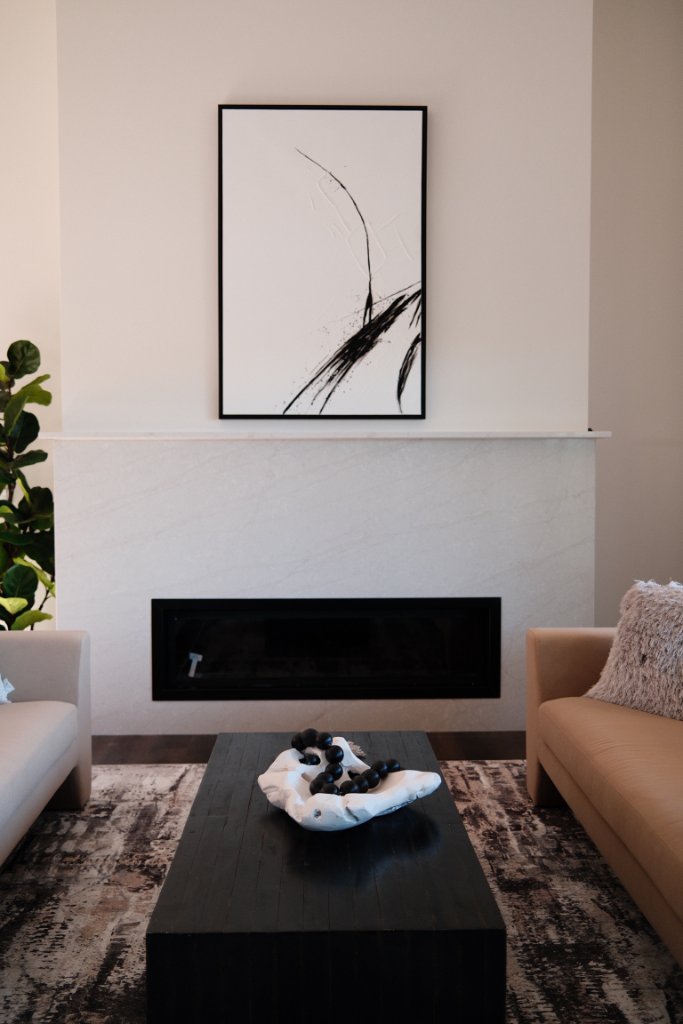
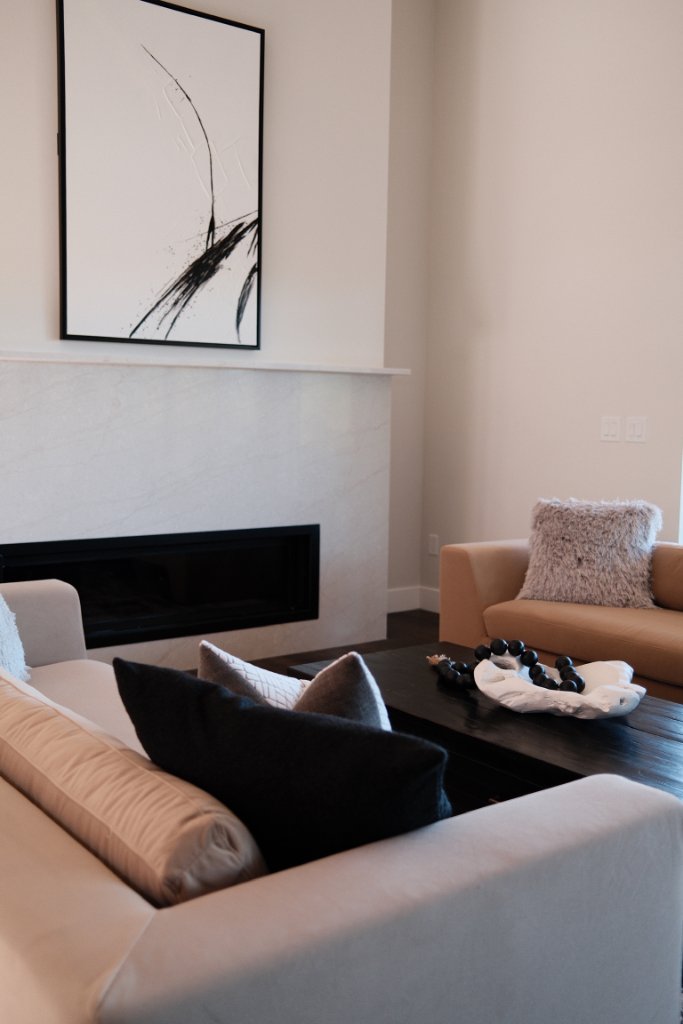
Living Room — Marble Fireplace & Custom Art
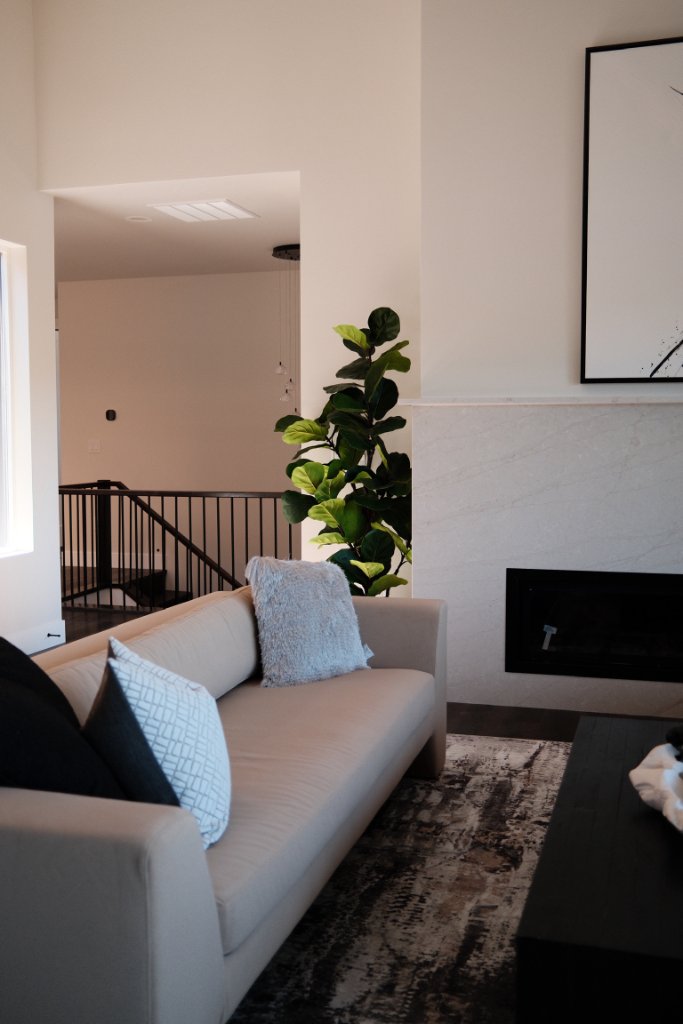
Living Room — Open Plan with Staircase View
Living Room — Seating & Fireplace
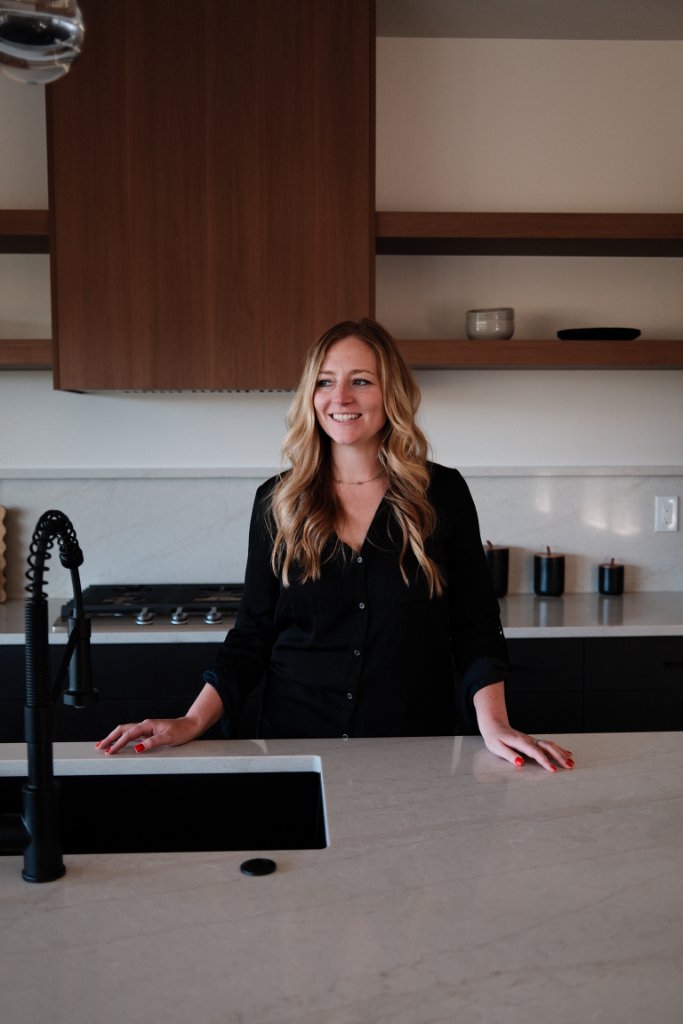
Kitchen — Katie at the Island
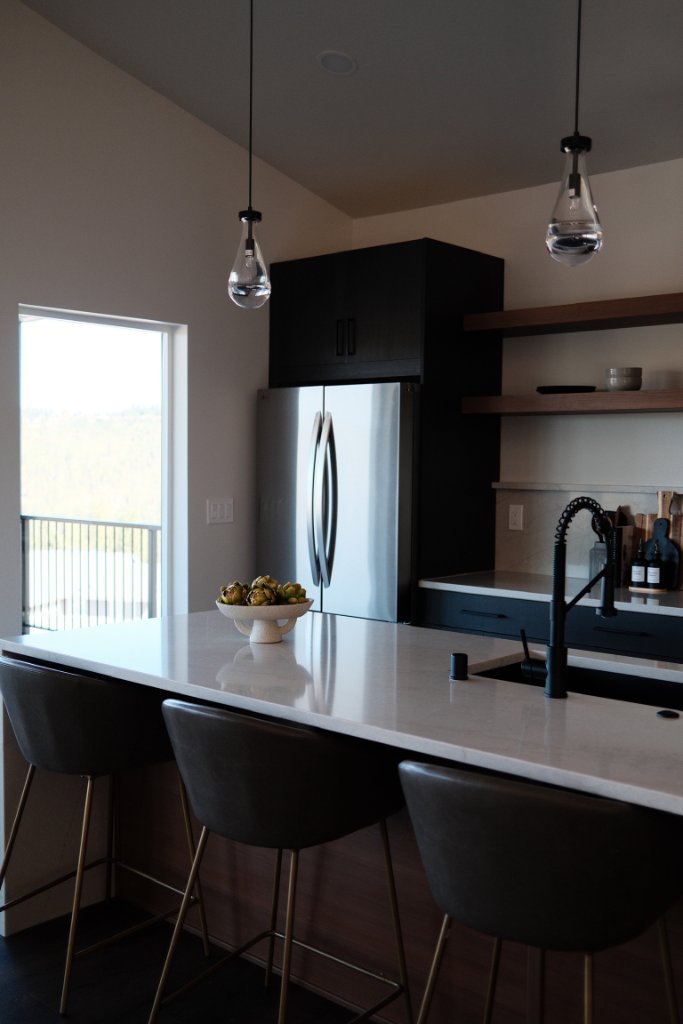
Kitchen — Island with Pendants
Kitchen — Open Walnut Shelving
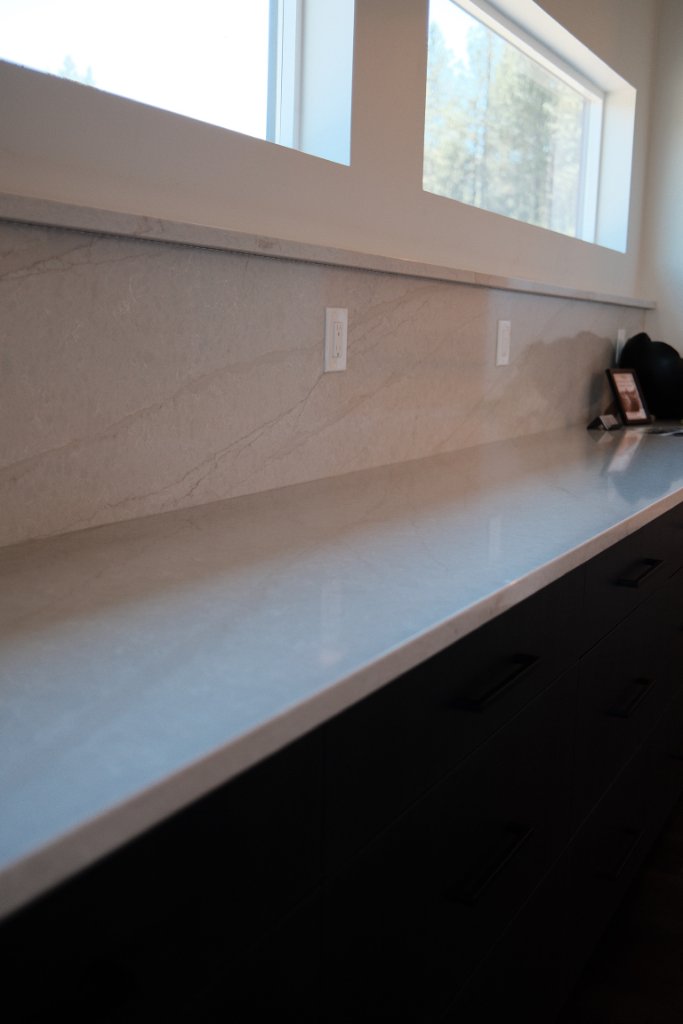
Kitchen — Quartz Countertop & Backsplash
Lower Level — Slatted Feature Wall & Fireplace
Staircase — LED-lit Dark Oak Treads
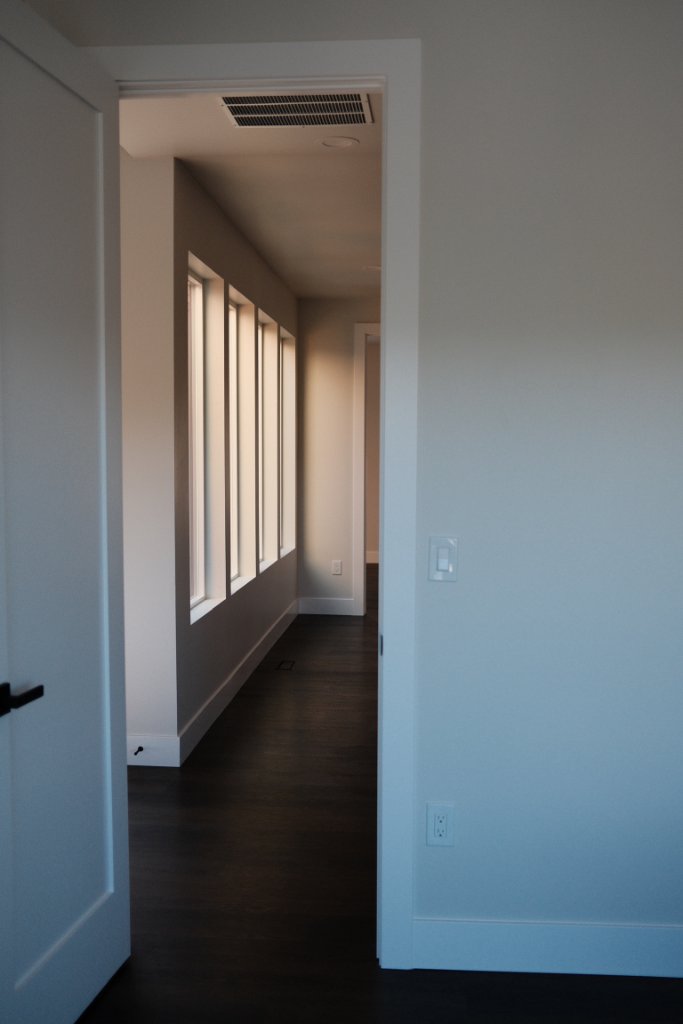
Hallway — Floor-to-Ceiling Windows
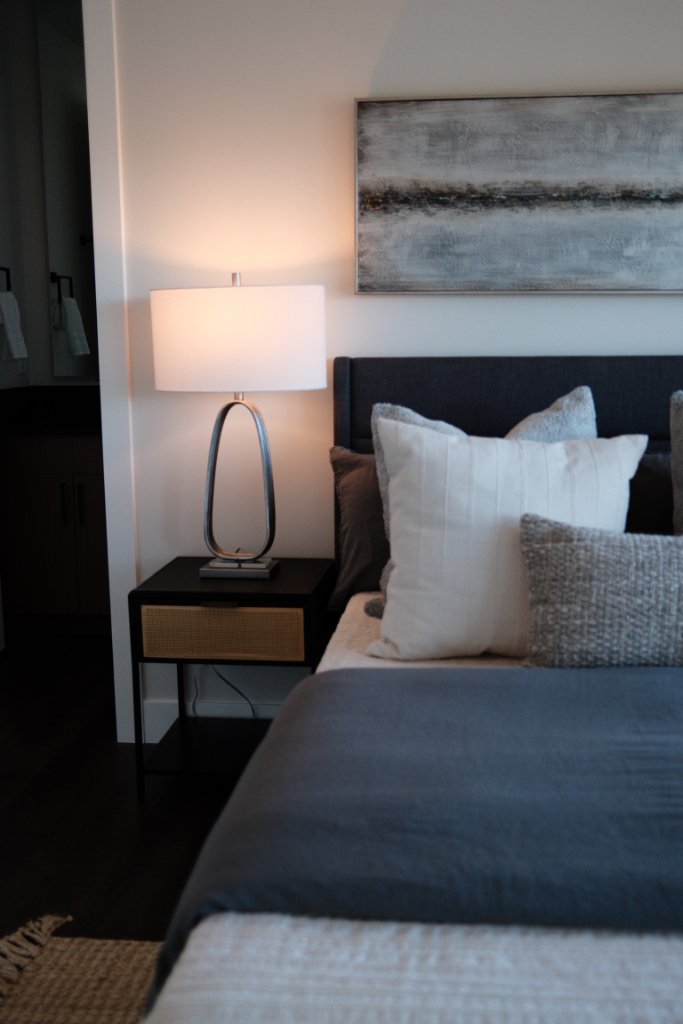
Master Bedroom — Moody & Layered
Master Bath — Marble Shower with Black Fixtures
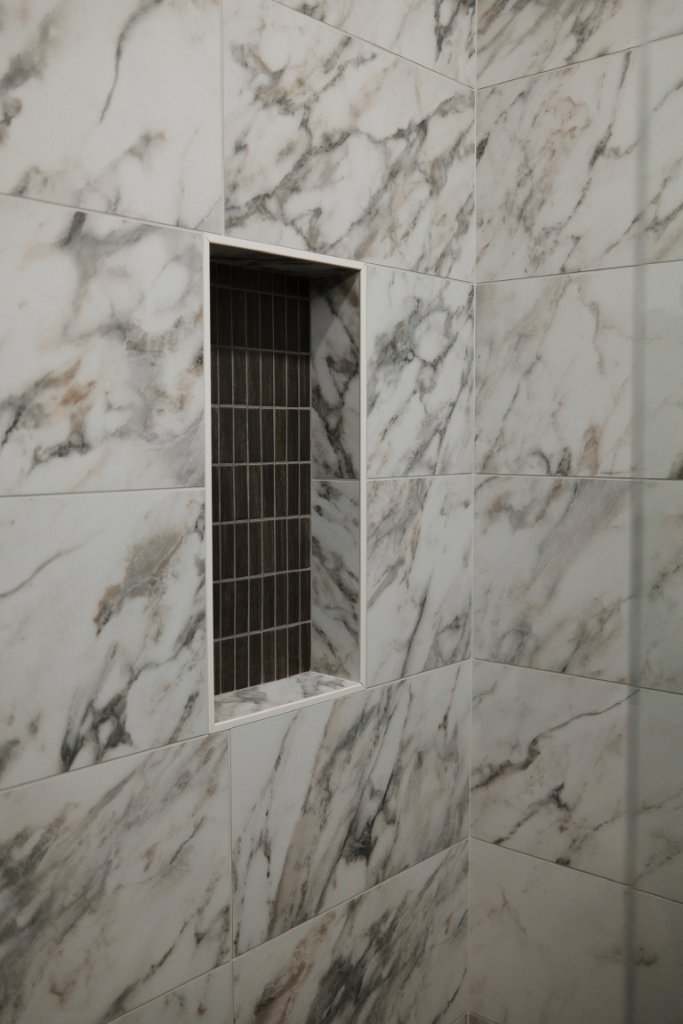
Master Bath — Marble Shower Niche Detail
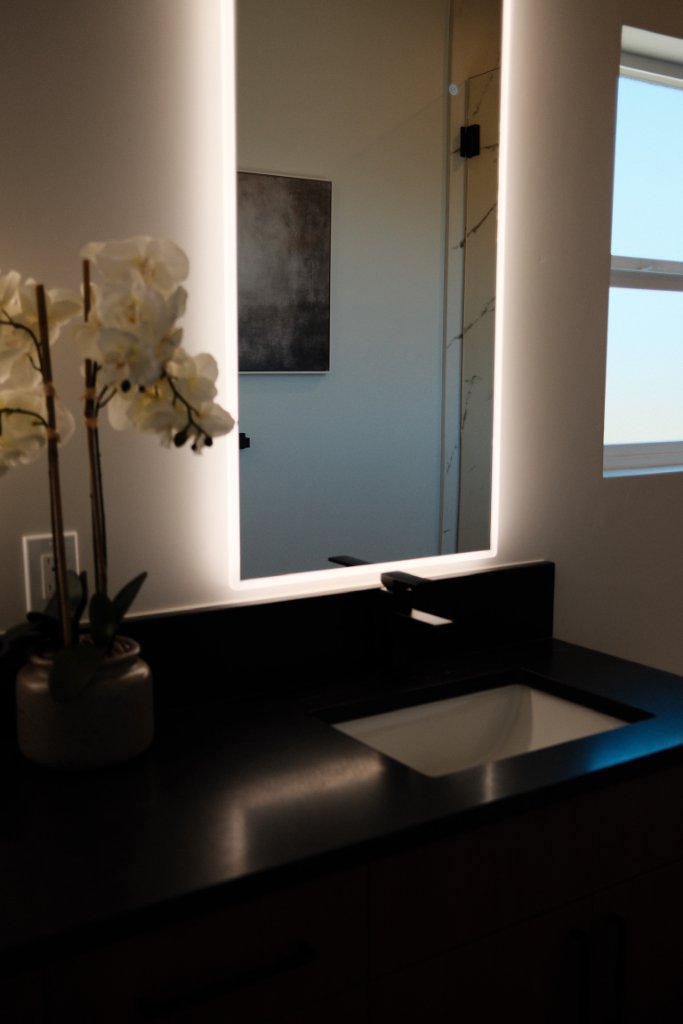
Powder Bath — Backlit Mirror & Black Countertop
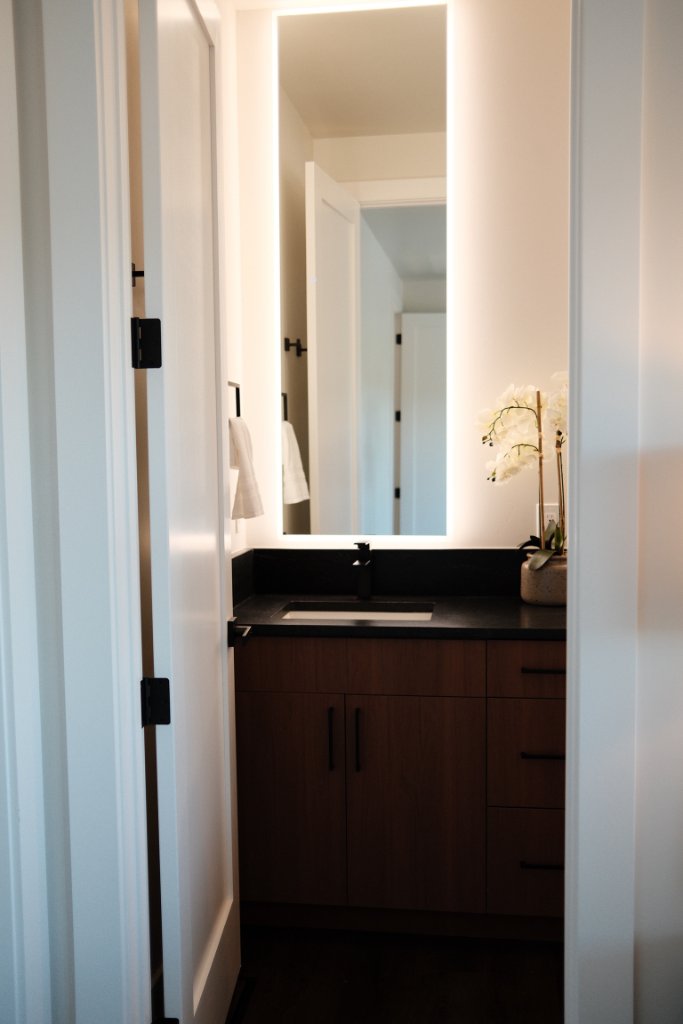
Powder Bath — Entry Detail
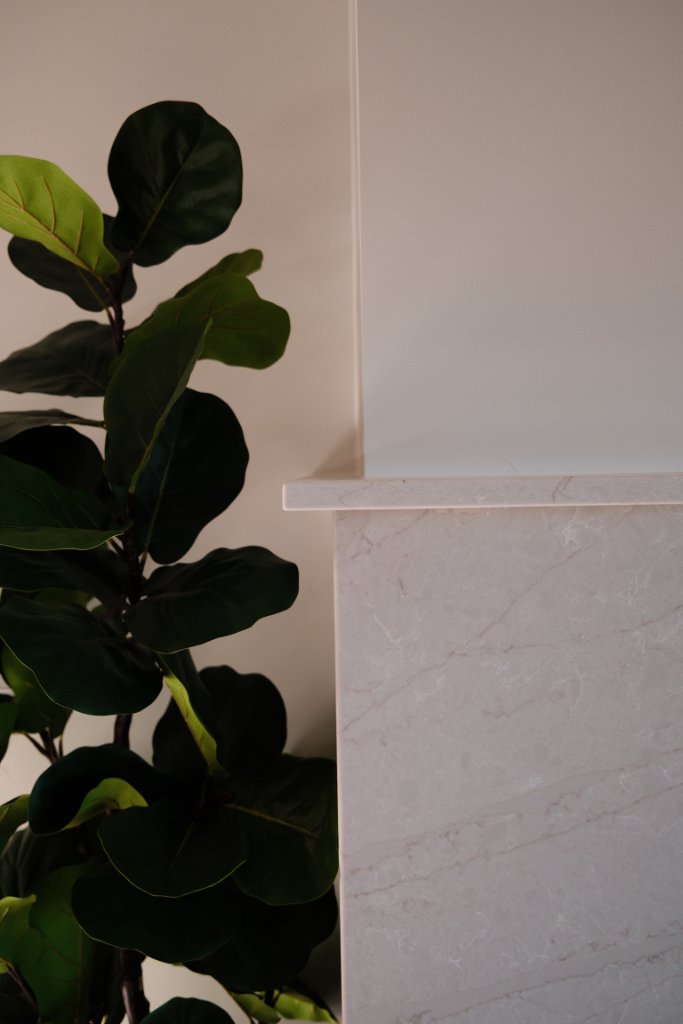
Fireplace Surround — Marble Detail
Upper Deck — Panoramic Views
Covered Deck — Outdoor Dining
Covered Deck — Katie Styling
Deck — Outdoor Entertaining
Lower Patio — Teak Seating Area

Start Your Project

Building Something New?

Let us help you choose finishes that feel cohesive, intentional, and beautiful — from the ground up.

Book a Consultation

Location

Spokane, WA

Also serving Idaho · Arizona · Southern CA

Explore

Our Services

Connect

Meet the Team

Contact

KATIE GETMAN

Design

© 2026 Katie Getman Design

Interior Design Studio — Spokane, WA · Idaho · Arizona · So. California