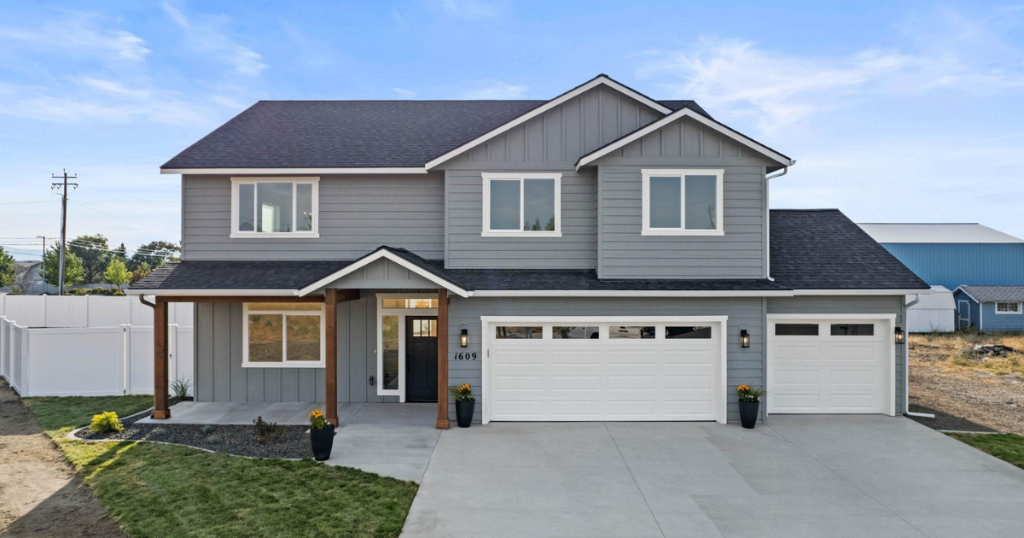
New Construction · Spokane Valley, WA
Blackhawk Showhouse
Built by Gordon Finch · Staged by Honey Home Designs
Project Overview
SHBA 2025 Show House
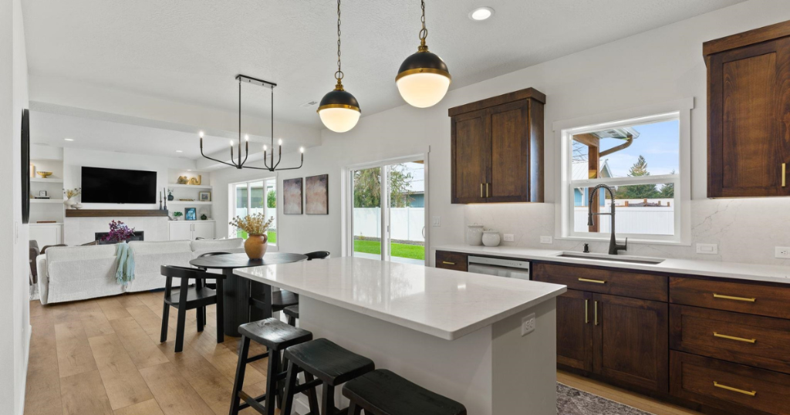
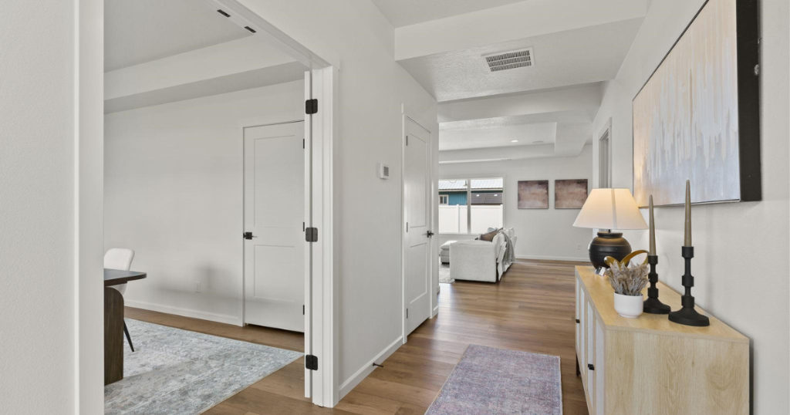
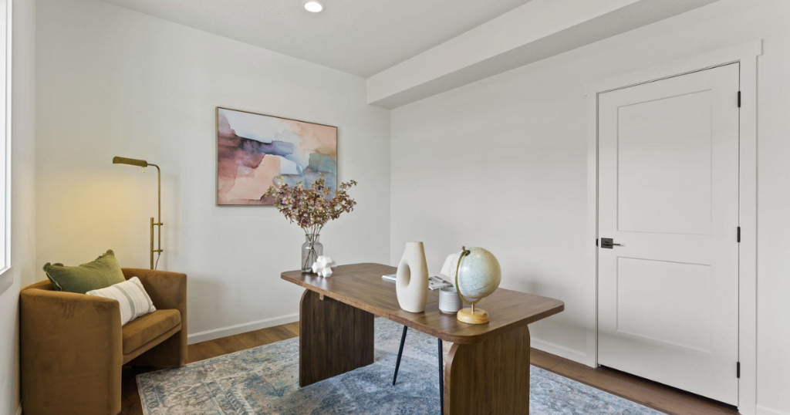
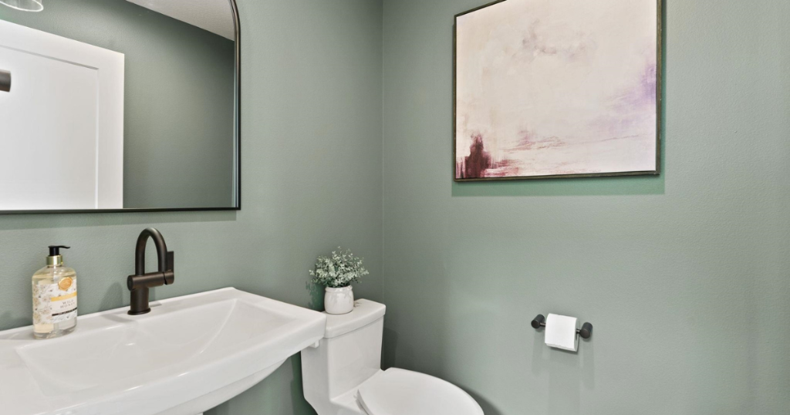
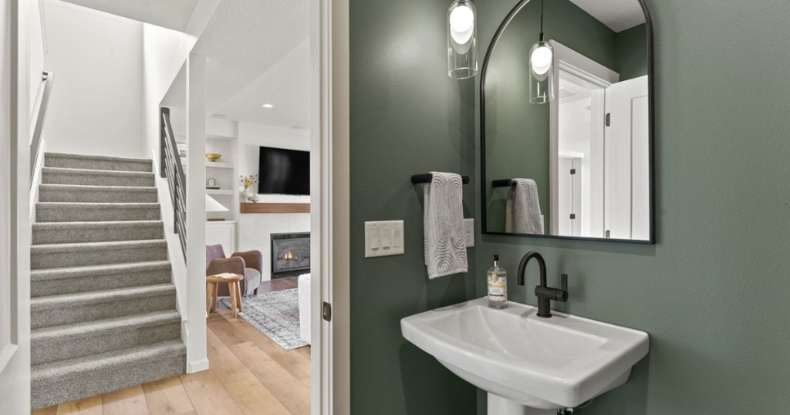
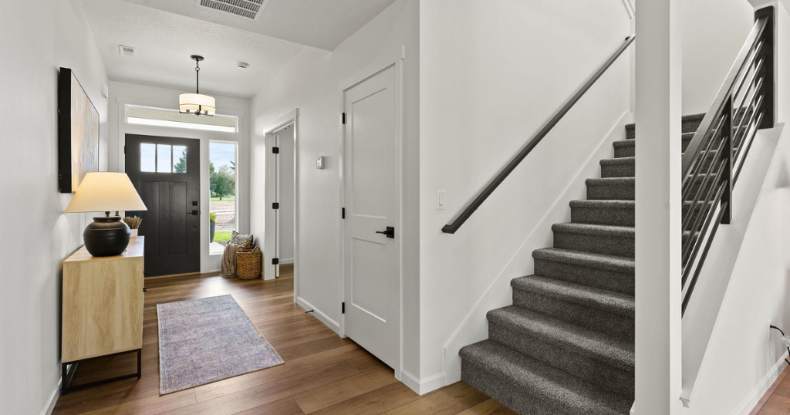
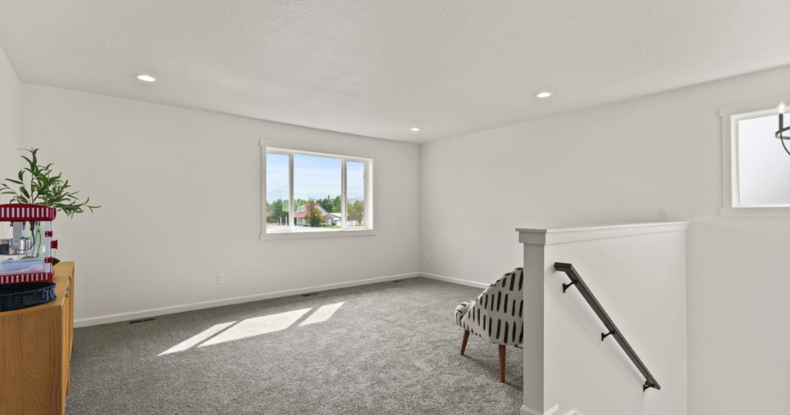
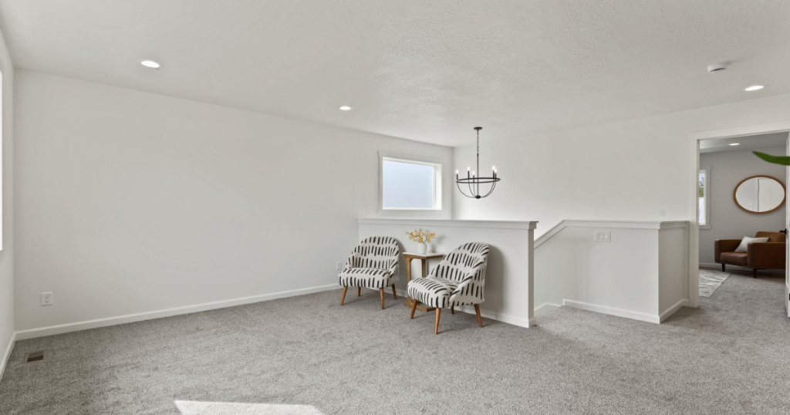
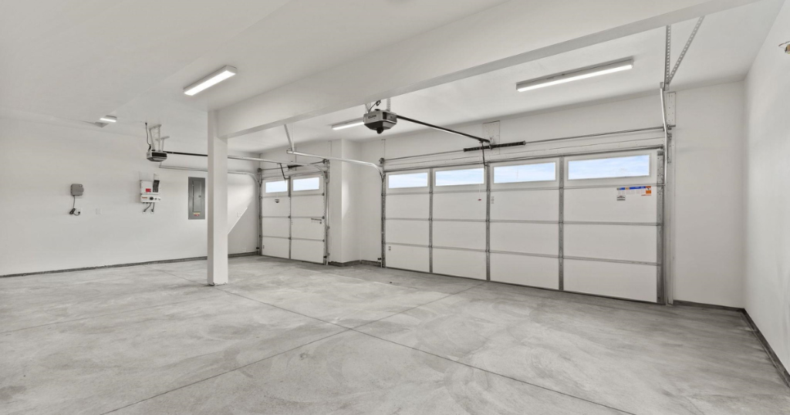
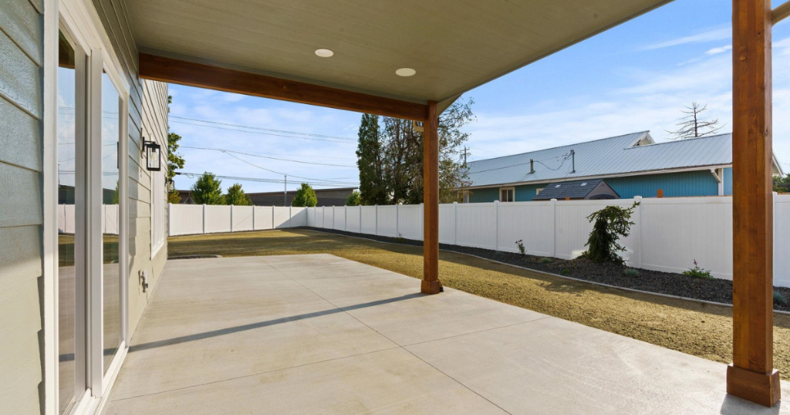
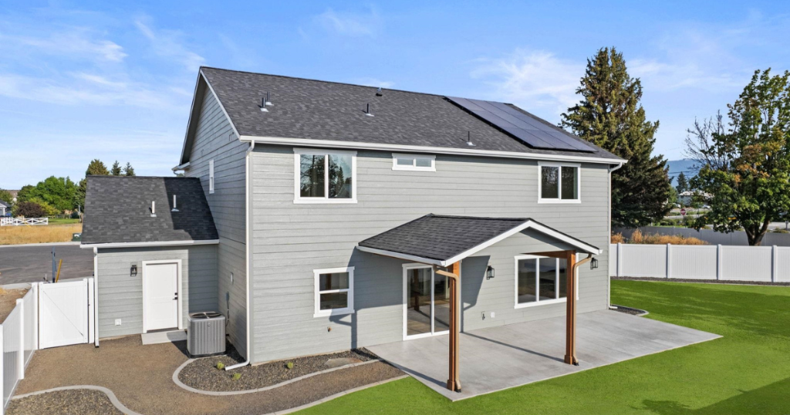
Selected as the Spokane Home Builders Association 2025 Show House, Blackhawk Showhouse is a beautifully crafted new construction home in Spokane Valley. Rich walnut cabinetry, quartz countertops, black and gold hardware, and a stunning open-concept layout make this a standout example of modern Pacific Northwest living.
Location
Spokane Valley, WA
Builder
Gordon Finch
Stager
Honey Home Designs
Recognition
SHBA 2025 Show House
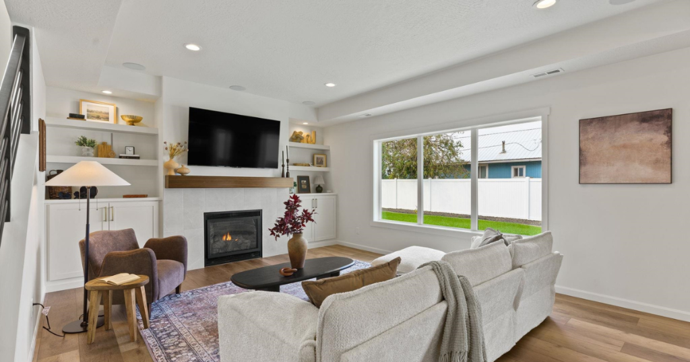
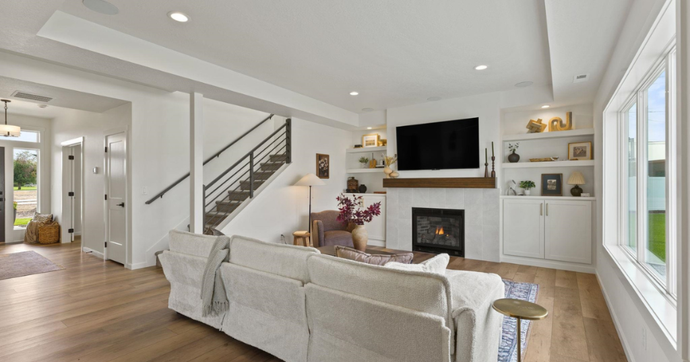
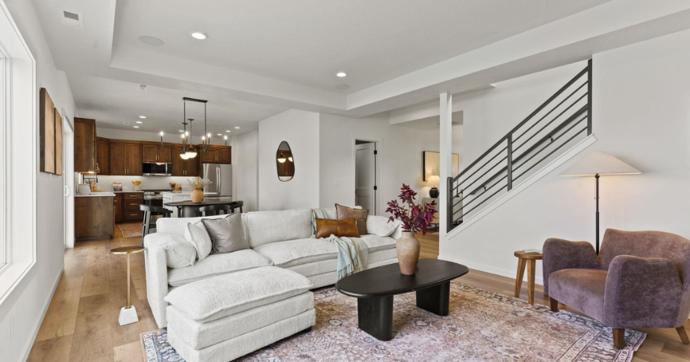
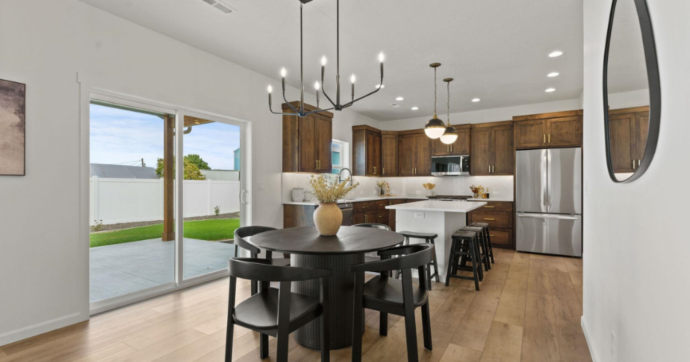
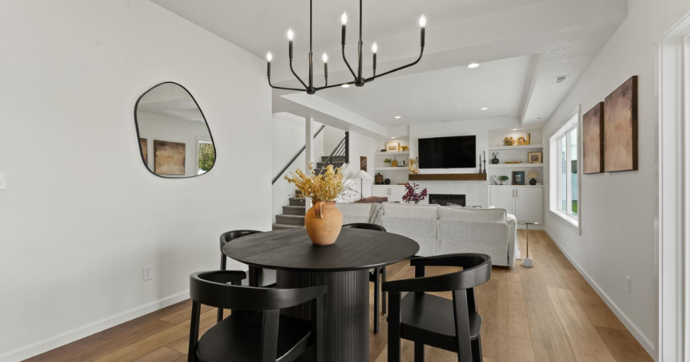
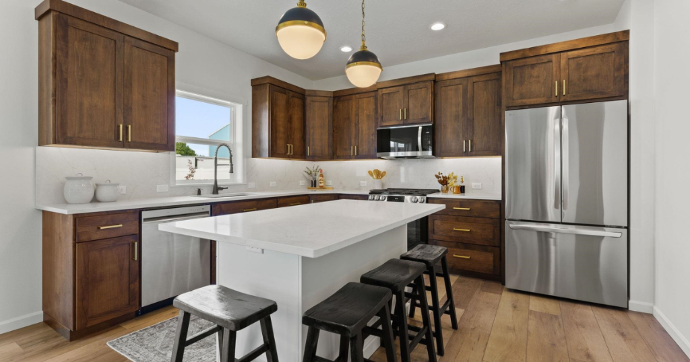
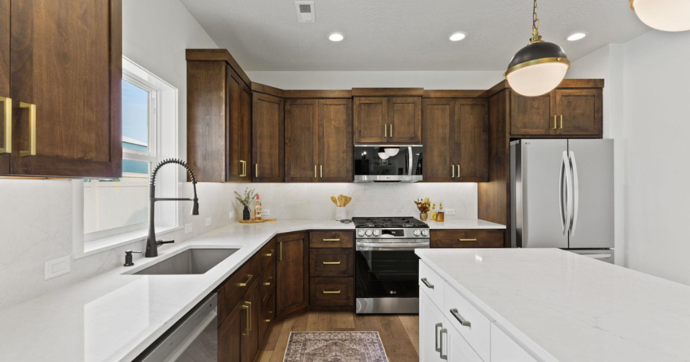
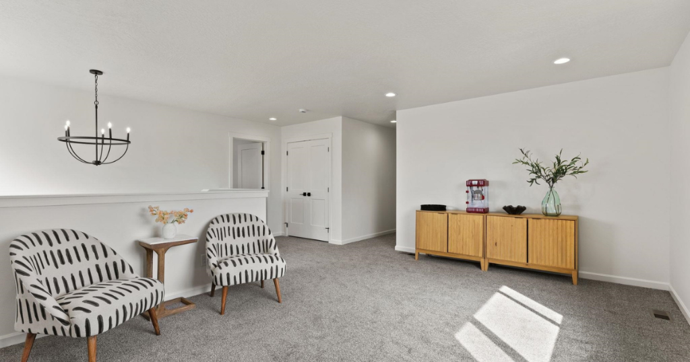
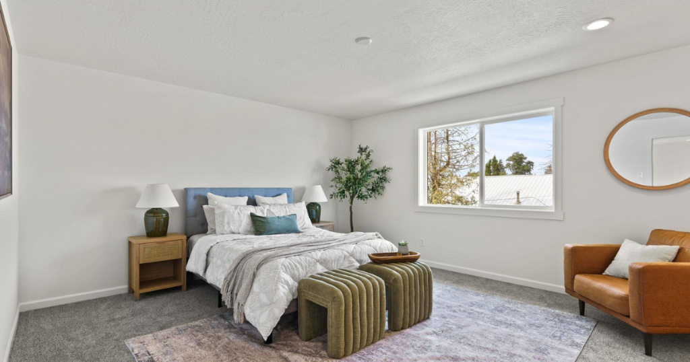
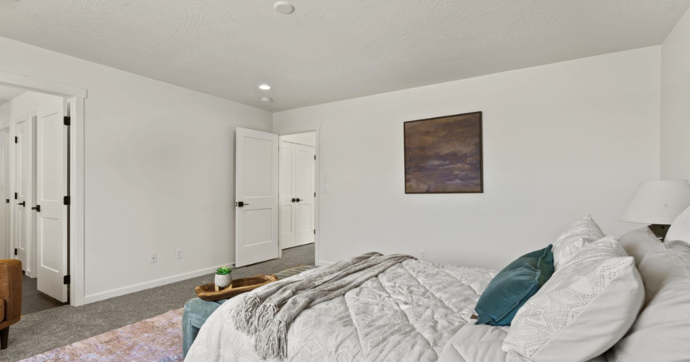
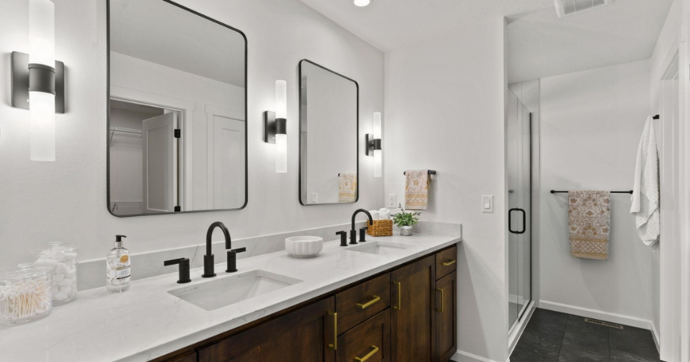
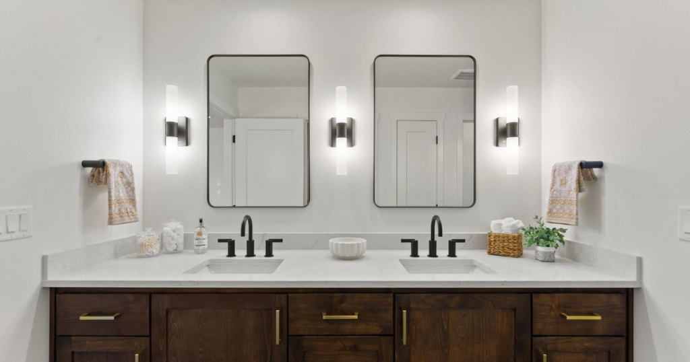
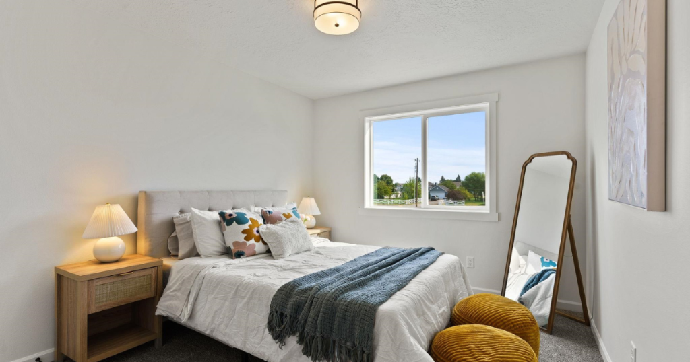
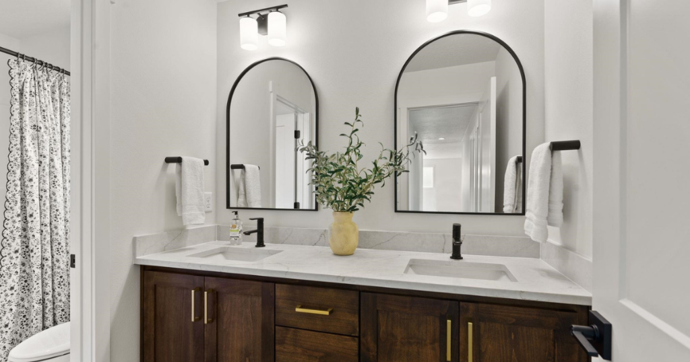
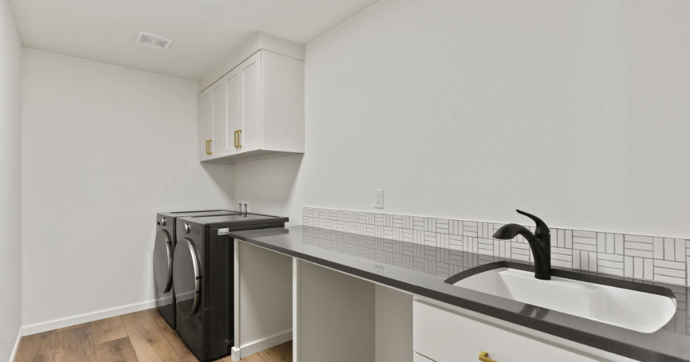
Shop the Look
Shop This Project

Amazon
Faux Olive Tree 5ft

Amazon
Boho Throw Pillow Covers

Amazon
PoKat Ceramic Table Lamp Set of 2
Amazon
Ya-Home Mid-Century Accent Chair
Amazon
Upholstered Dining Chair
Amazon
CIMOTA Counter Height Bar Stools

Amazon
Fiddle Leaf Fig Tree 6FT

Amazon
Boho Chunky Tufted Pillow Cover

Amazon
Boho Chenille Tufted Pillow Cover
Amazon
End Table
Amazon
Lecafur Farmhouse Dining Table
Amazon
Kmax Modern Sling Accent Chair
Amazon
Chandelier

Amazon
Globe Electric Outdoor Wall Sconce
Amazon
Nuvo LED Flush Mount Light
Amazon
Chandelier

Amazon
Black Oval Bathroom Mirror
Amazon
HomePlace Tanner Vanity Light
Amazon
Matte Black Mini Pendant
Wayfair
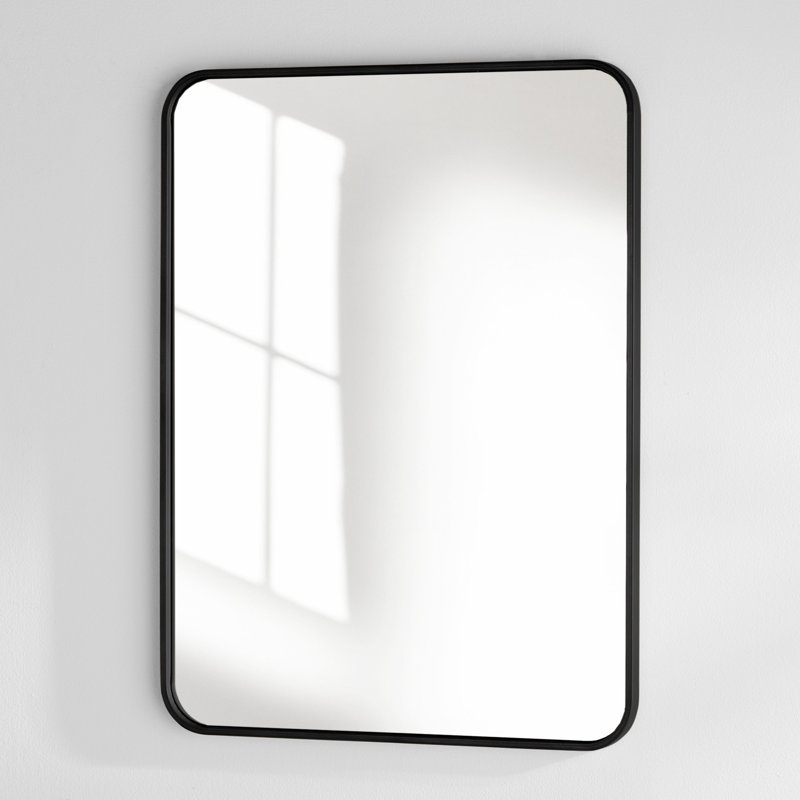
Sabine Rounded Rectangle Wall Mirror

Home Depot
LG Front Control Dishwasher

Home Depot
LG Slide-in Gas Range

LG
LG Over-the-Range Microwave

LG
LG Gas Slide-in Range

Amazon
Schlage Solstice Door Lever

Home Depot
Council Black Porcelain Tile
Home Depot
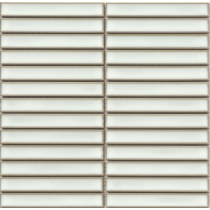
Emser Souvenir Belem Glossy Tile

Bedrosians
Shandar Porcelain Tile
Ready to Start Your Project?